Window & Door Dealers
From measurements and sketches to estimates, permitting, and installation — manage your entire window and door workflow in one place.
Software built for window & door companies
Sketch openings, build estimates, get approvals, manage projects, documents, tasks, and your team in one connected workflow.
WindSketch brings every stage of your window and door projects together — from property sketches, measurements, and estimates to customer approvals, documents, permitting, installation, and completion. Everything stays connected in one powerful workspace designed specifically for window and door companies.
WindSketch is a better way to work.
From measurements and sketches to estimates, permitting, and installation — manage your entire window and door workflow in one place.
Simplify shutter measurements, estimates, project management, and installation with one connected platform.







Start with a sketch. Build the estimate. Get the approval. Then keep the entire project moving with the same information, from the office to the job site.
Start with a clearer picture.
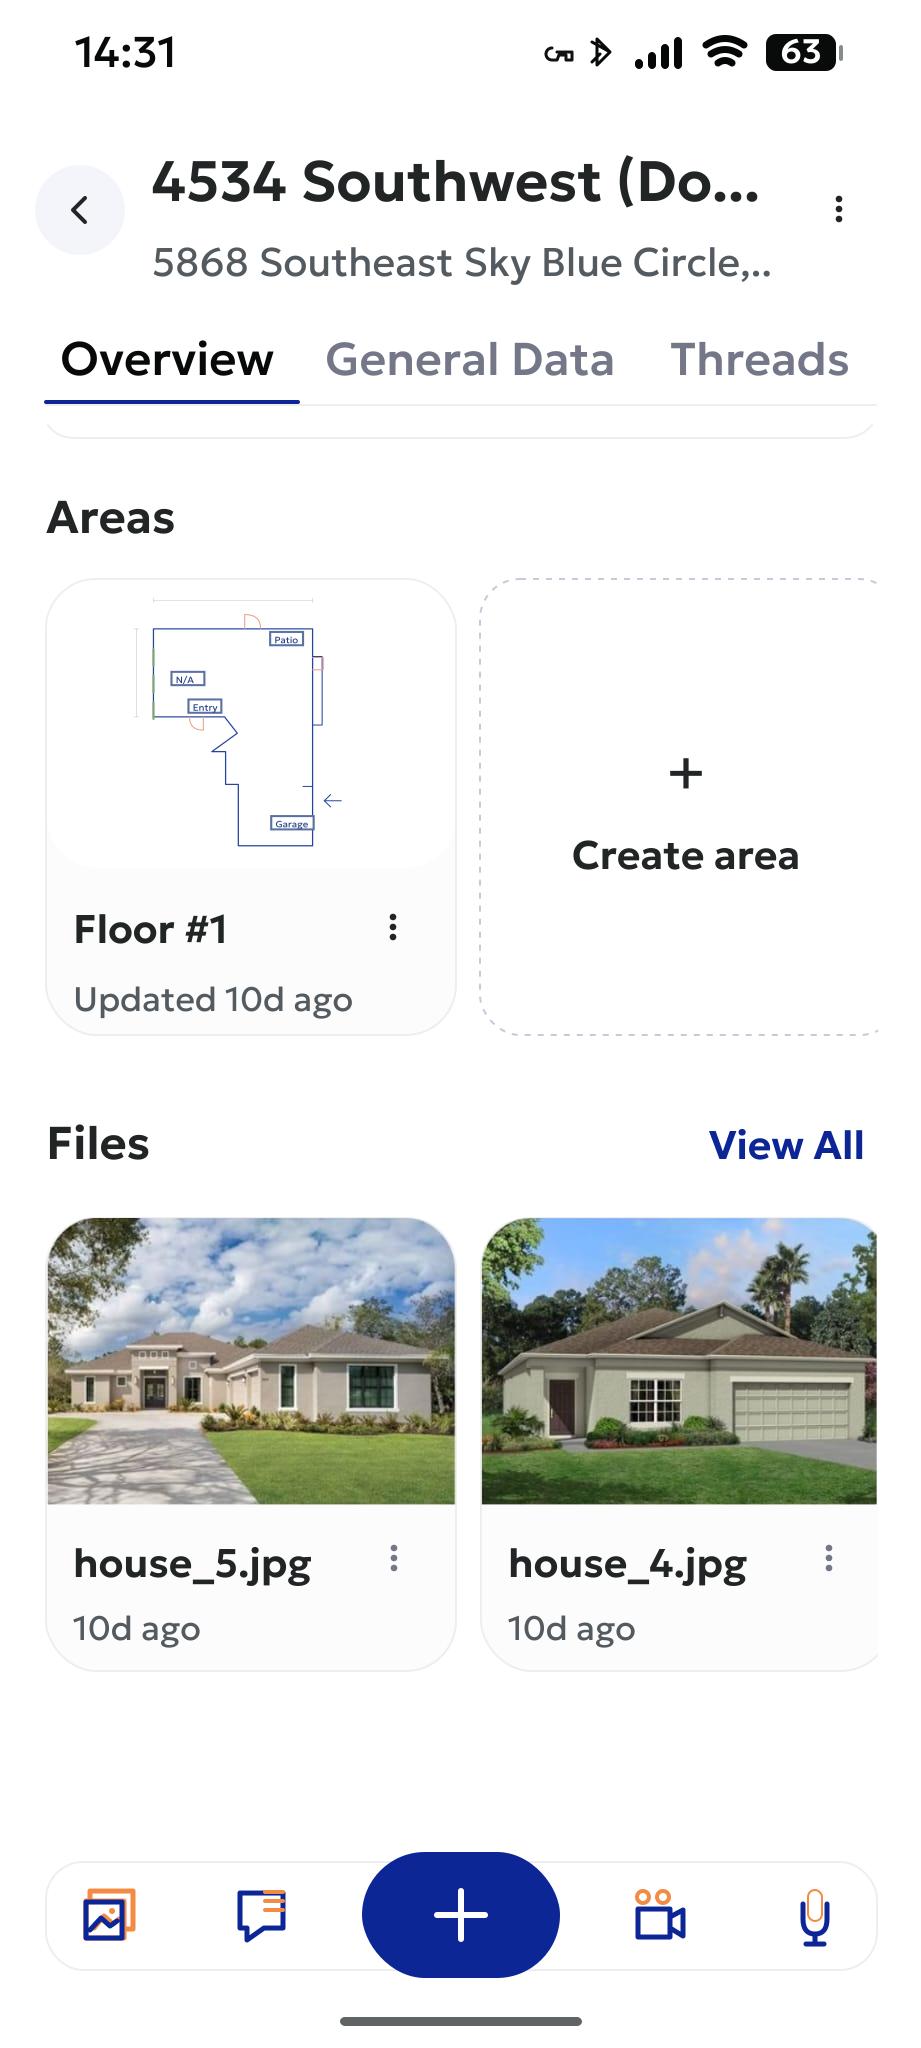
Measure openings and turn site details into drawings your whole team can use.
Keep each opening, its dimensions, and its drawing together in the project, so the next step starts with the same information.
From measurements to a proposal.
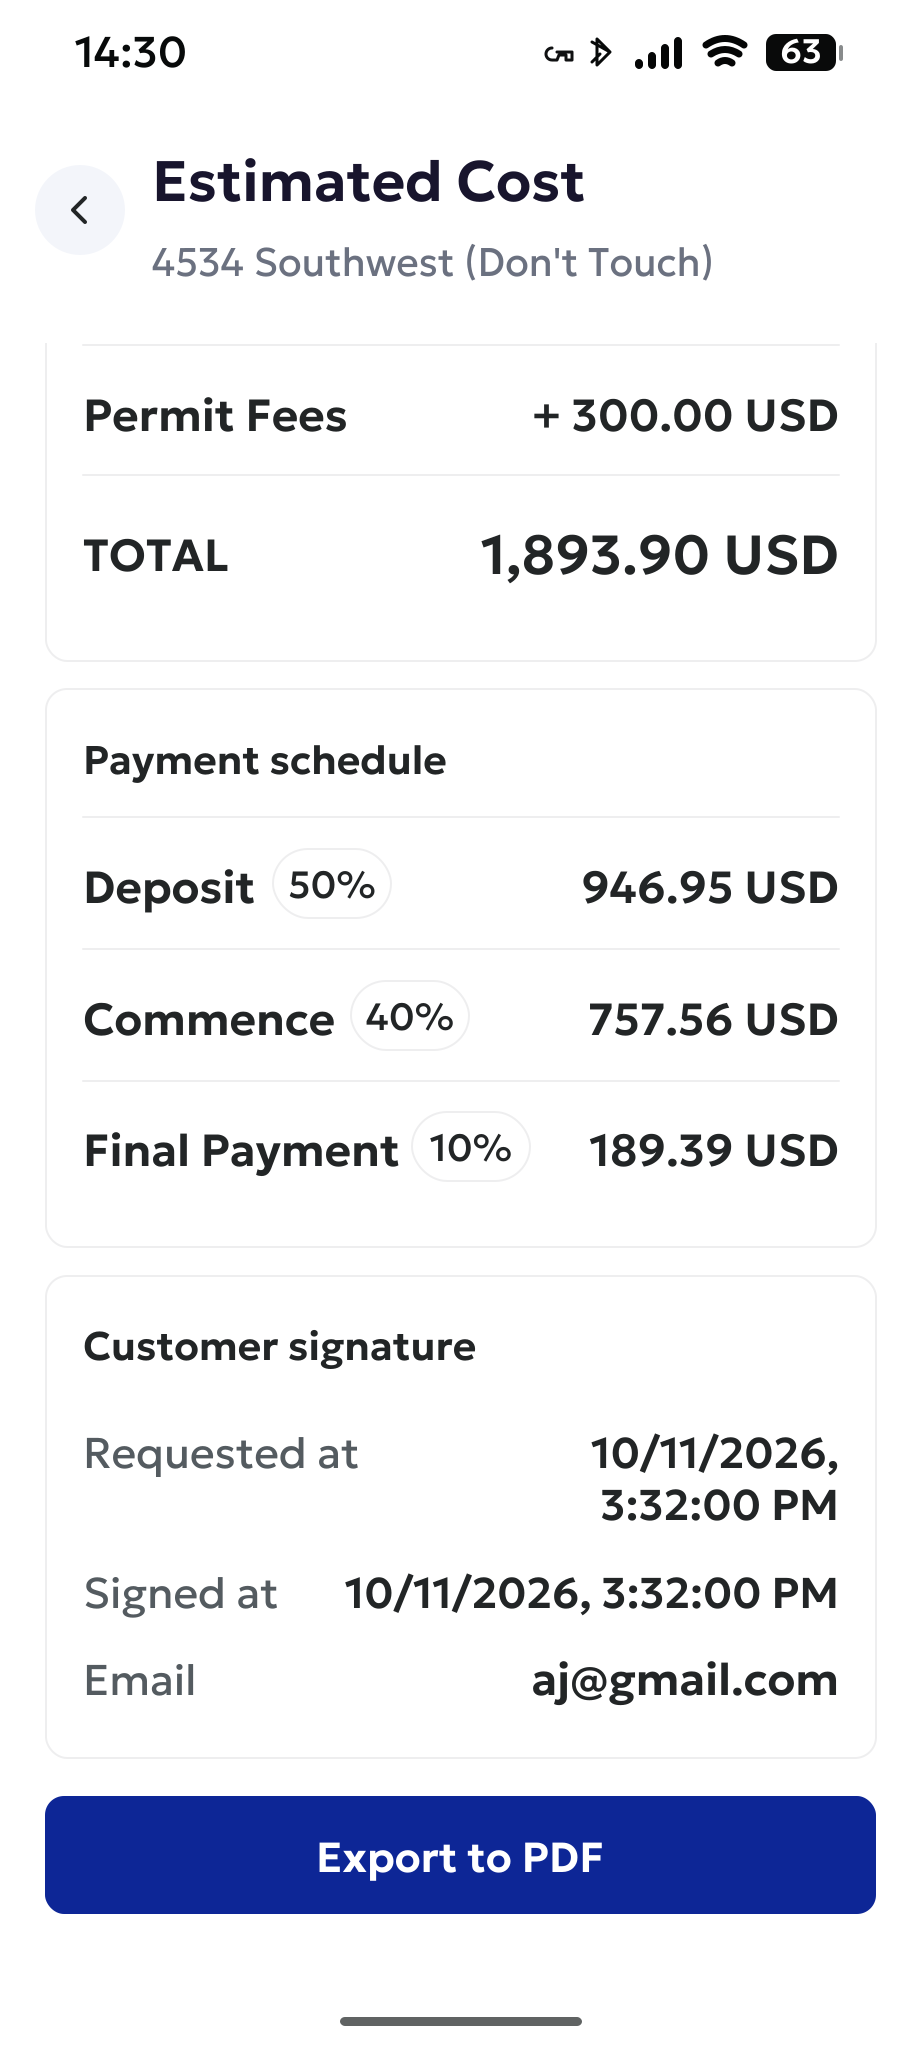
Build estimates and prepare clear quotes from the work you have already captured.
Bring opening details into the estimating workflow and keep the proposal connected to the project as the job moves forward.
Give every job a home.
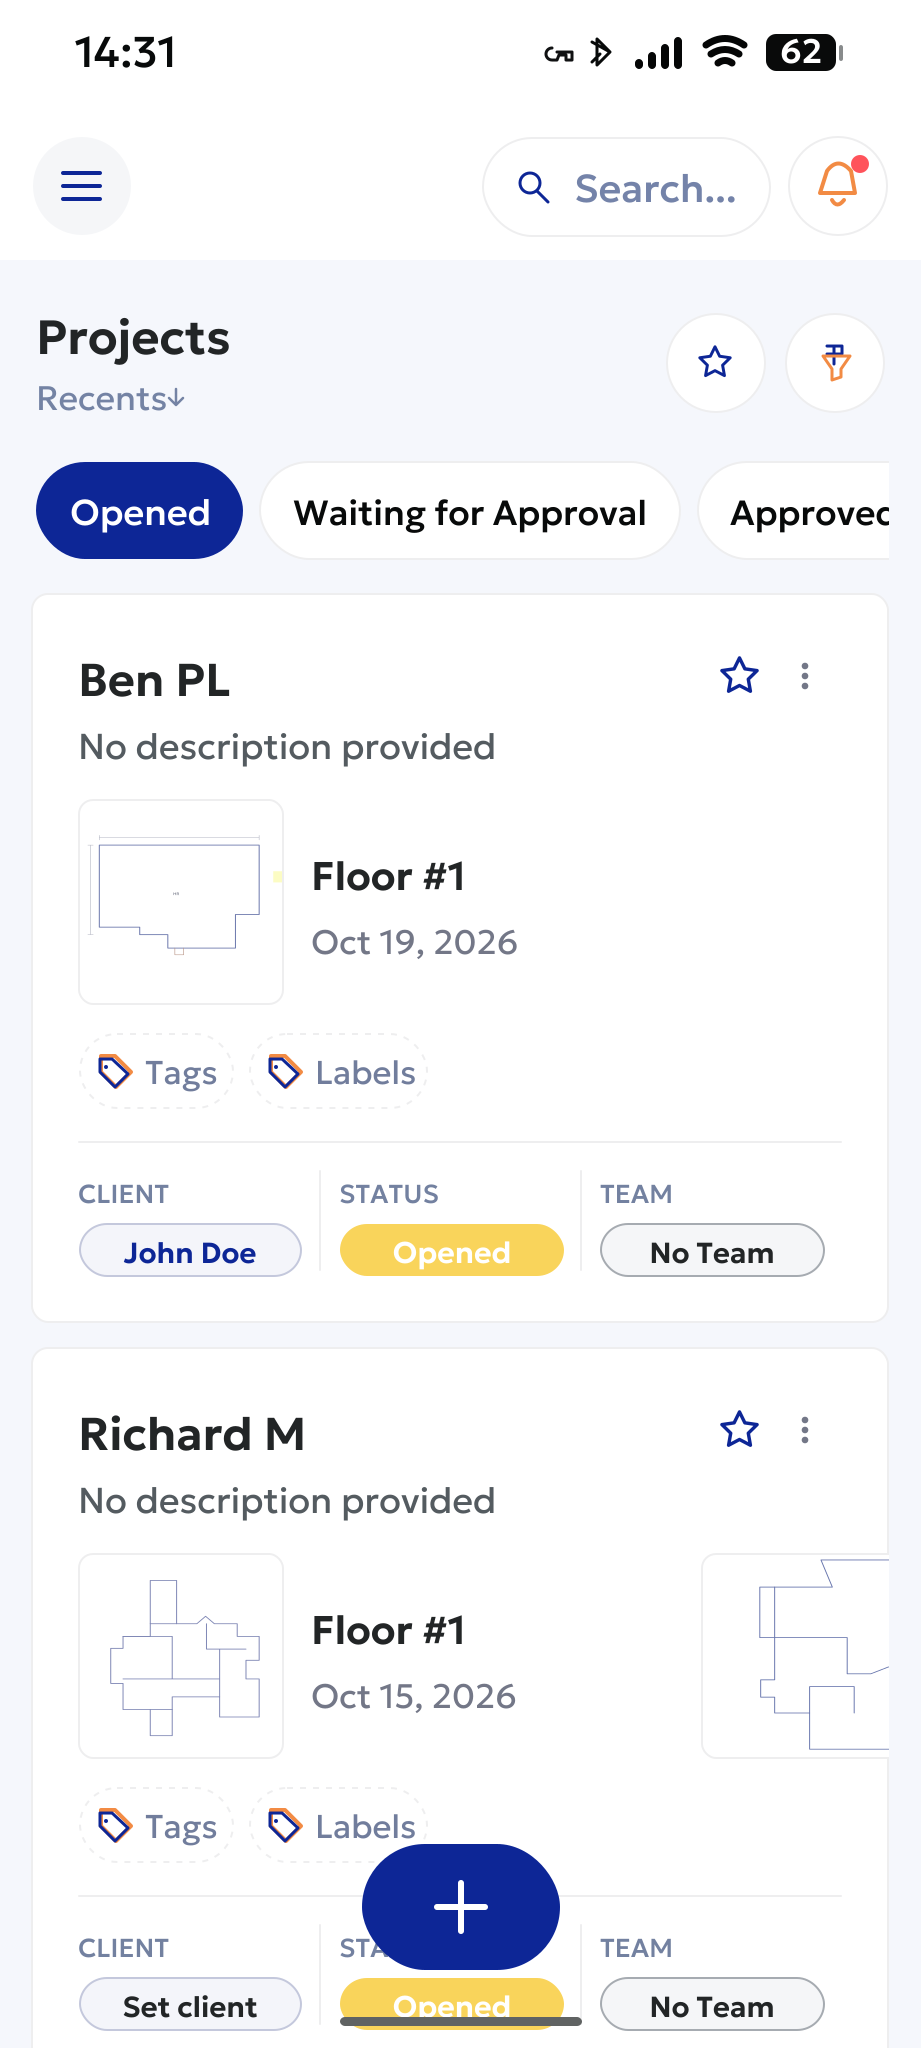
Keep stages, files, photos, and conversations connected to the project.
Give the office and the field a shared place to find project documents, check progress, and follow the conversation.
Keep the next step moving.
Share quotes for customer approval and collect e-signatures in the same workflow.
Keep approvals with the project, so your team can see what has been agreed before moving into the next stage.
Bring the job site into the picture.
Capture photos and site details where the work happens, right from your phone.
Keep field photos, measurements, and installation documentation available to the team without losing their project context.
Keep everyone on the same page.
Coordinate tasks, schedules, and conversations across your office and field teams.
Make the next task clear, keep the calendar in view, and bring your team into the project conversation as work progresses.
From measure to install
Explore the workspaceThe drawing starts the story. The approval moves it forward. Your office and field teams stay connected all the way through installation.
Take photos, record videos, and add notes and measurements — all connected to the exact opening they belong to.
Explore this stepConnect the tools and data your team already uses.






AI in your workspace
Explore WindSketch’s AI functionality alongside the project information your team already works with.
Keep measurements, photos, notes, and project updates connected to the same workspace your team uses in the office.
Built for your next window & door project
Explore the workflow with a demo tailored to your window and door company.