Sketch
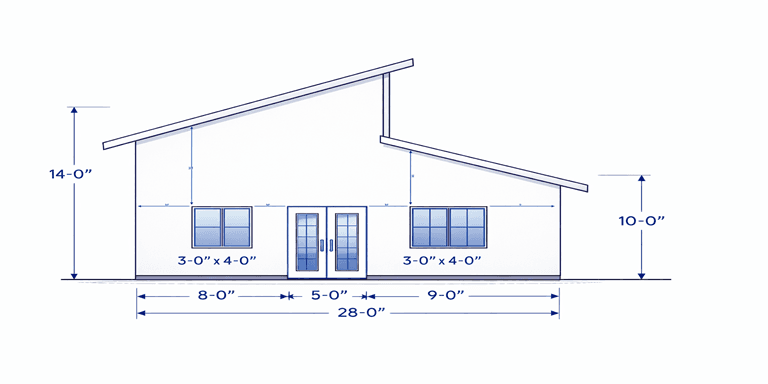
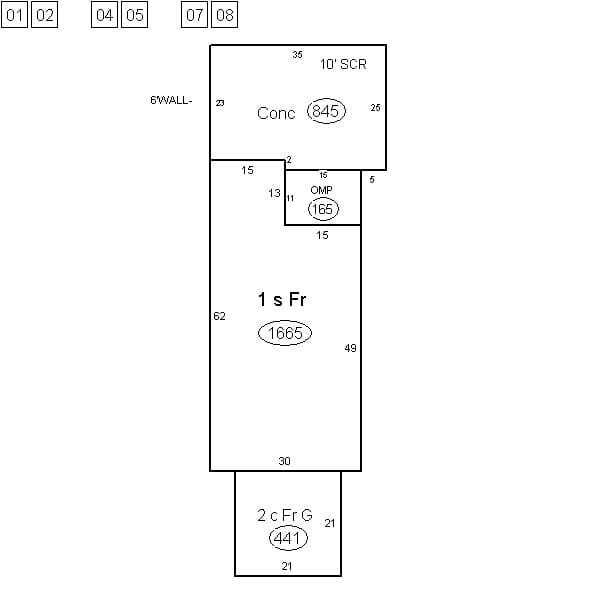
Draw floor plans, elevations, and openings in the same visual workspace where the project will be estimated and documented.
WindSketch 2.0 brings drawings, estimates, field documentation, communication, and project execution into one shared visual workspace.
Draw floor plans, elevations, and openings in the same visual workspace where the project will be estimated and documented.
Build scopes with manufacturer pricing, product options, services, approvals, and alternate estimate versions.
Attach photos, video, voice notes, files, and measurements to the exact project, area, opening, and phase.
Keep conversations, revisions, blockers, and decisions connected to the work instead of scattered across chats.
Move projects through measure, approval, production, install, and closeout with clear responsibilities and status.


 2 online

Files uploaded by your team and generated automatically stay with the project.
 PDF
PDFEvery conversation opened in this project, organized in its hierarchy.
Sarah: This version is up to date with our latest products.
Work together across the entire project—from sketches and documents to estimates, updates, and conversations—all in one shared workspace.
Capture jobsite reality with photos, videos, audio notes, and files that stay attached to the right location.
Turn comments, mentions, alerts, and decisions into a structured project trail your team can trust.
Create accurate scopes from project data, manufacturer catalogs, pricing rules, and reusable options.
Track phases, roles, responsibilities, blockers, and handoffs from first lead to final installation.
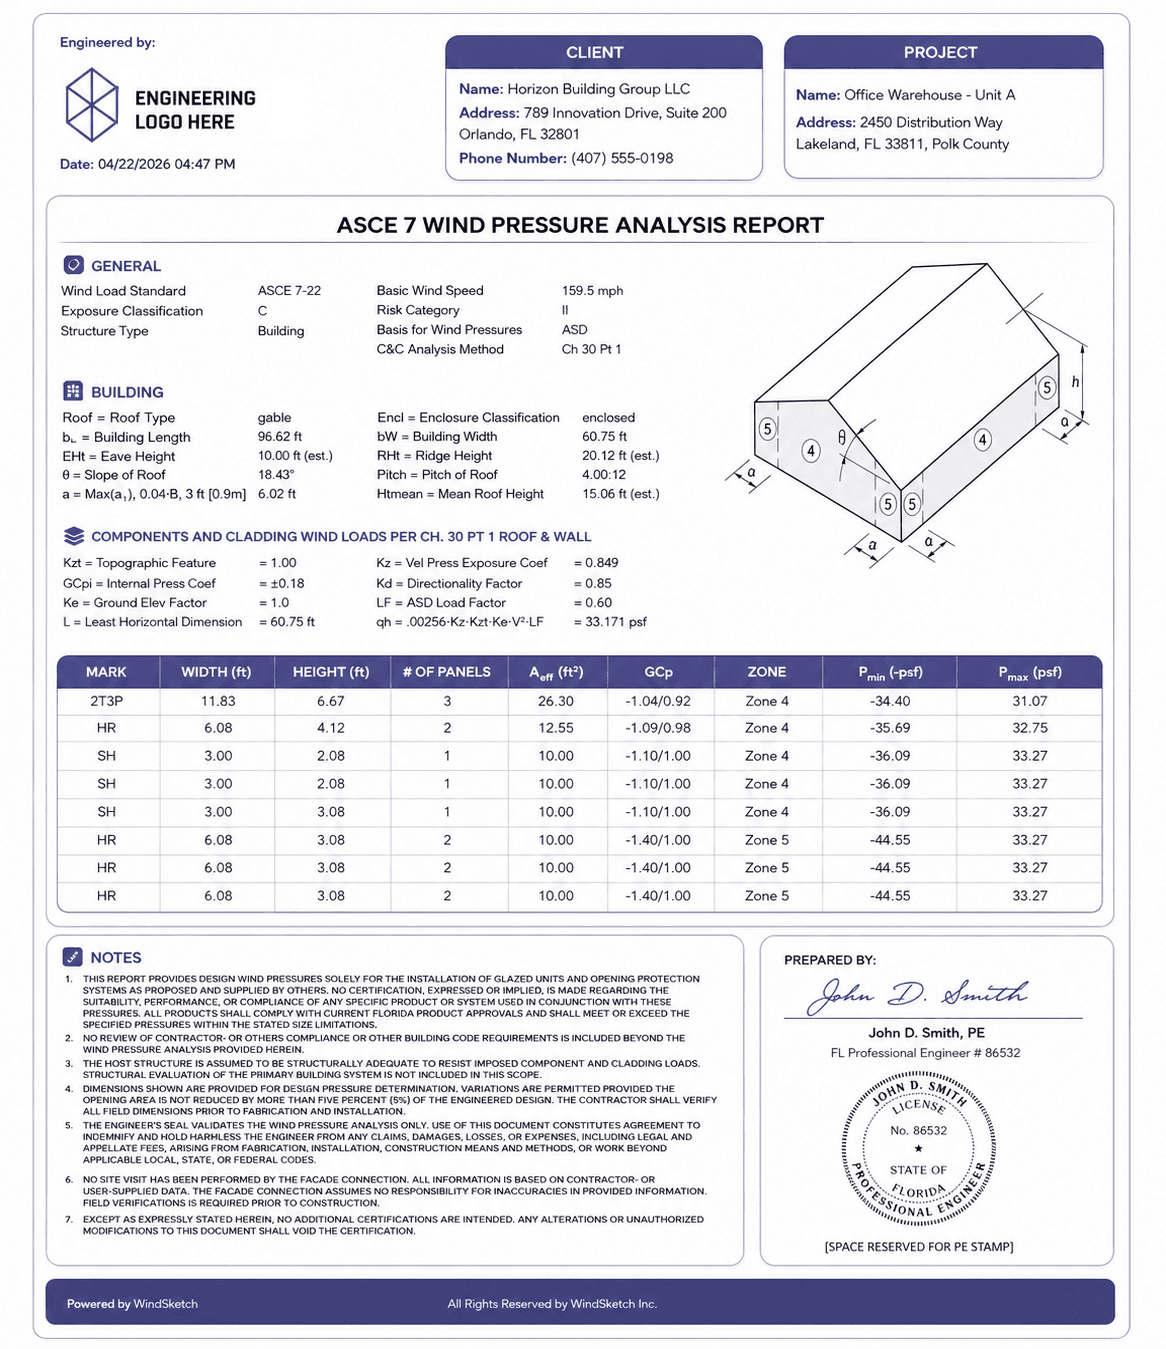
Generate the visual and technical documentation teams need for review, permitting, and installation.
Manage projects, customers, statuses, assignments, timelines, Gantt charts, OSHA documentation, and field progress from one centralized platform.
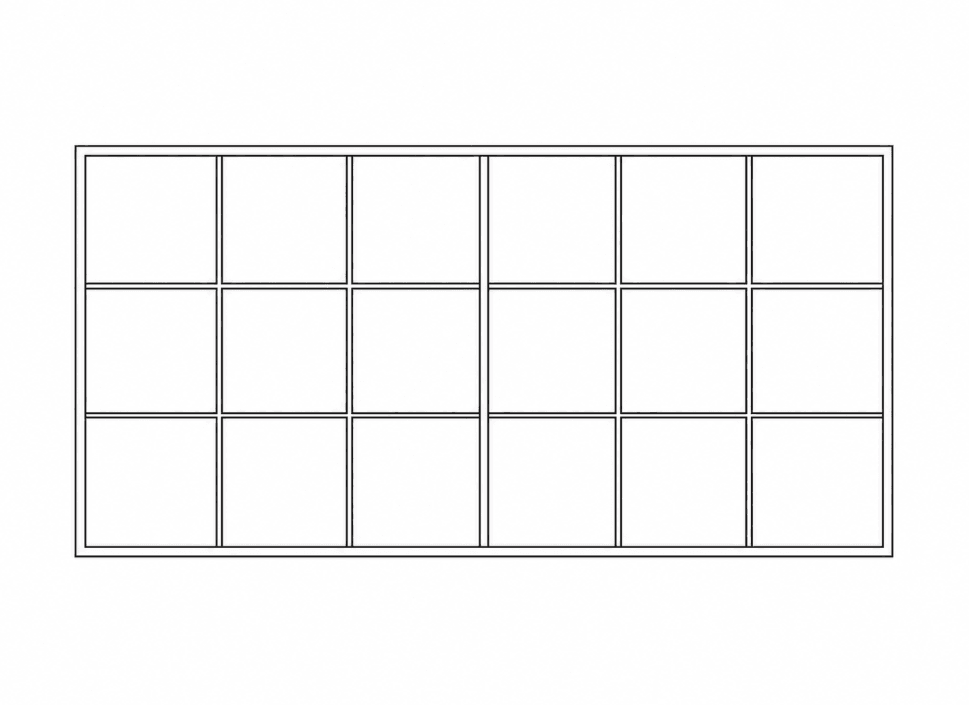
Draw floor plans, elevations, openings, windows, doors, shutters, notes, pins, labels, and media directly inside the same shared sketch.
Store photos, videos, audio recordings, documents, reusable files, and enhanced images where the project team can access them.
Keep project conversations structured with @ mentions, # project references, notifications, replies, file attachments, and exact-location context.
Create professional quotes for window, door, and shutter projects using your company pricing, manufacturer imports, and proposal variants.
Build detailed estimates with products, services, custom items, alternate proposals, options, and consistent pricing logic.
Send contracts connected to estimates, collect signatures electronically, and keep signed documents attached to the project record.
Control discounts, markups, manufacturer margins, product multipliers, and pricing rules without losing profitability.
Configure complex manufacturer catalogs with series, products, sizes, materials, conditions, intervals, slots, fixed prices, and custom metrics.
Create teams by department, location, specialty, or responsibility, then assign projects and monitor progress by group.
Manage company events, project appointments, attachments, and Google Calendar synchronization from the WindSketch calendar.
Create services with pricing options, units, measurement methods, and project assignment rules that match your operational model.
Create one-time or recurring reminders for individuals or teams so important project activities do not fall through the cracks.
Organize projects and customer profiles with tags, filters, labels, and searchable structures that match your workflow.
Control access to projects, customers, pricing, files, estimates, and sensitive company information by role and permission scope.
Turn your website into an active sales channel that answers questions, shows products, captures leads, and notifies your team.
Let website visitors build preliminary estimates, submit measurements and product interests, and create leads inside WindSketch.
Enable add-ons and external integrations as the company grows, keeping WindSketch flexible without fragmenting the workflow.
Start with a clear visual scope and keep customer decisions attached to the estimate.
Use the same drawings, openings, catalogs, and pricing logic instead of rebuilding context.
See blockers, missing documents, field updates, and phase status without chasing every crew.
Open the project on site, capture evidence, and work from the latest scope even without signal.
We’ll show how sketches, estimates, documents, messages, and field updates stay connected across your project lifecycle.
Book a Free Demo